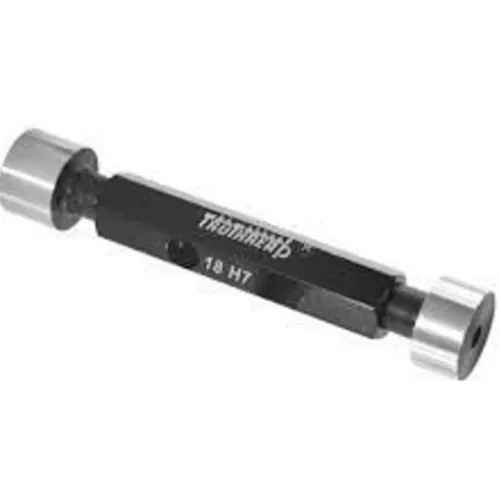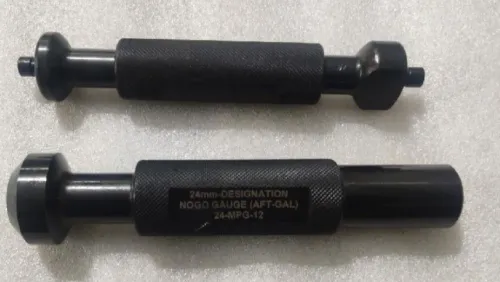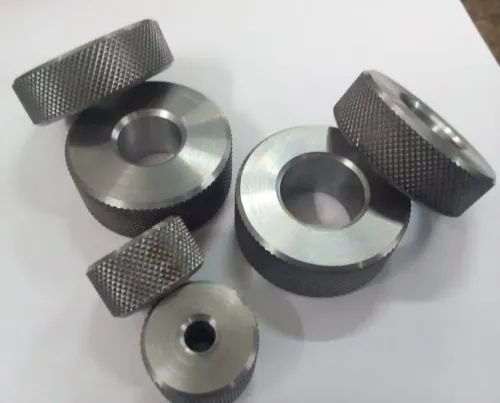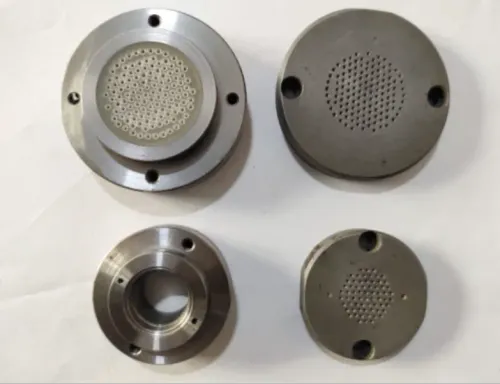

Precision is not just about size, it’s also about alignment. Runout Checking Gauge solutions help measure the deviation of rotating components, and Meru Precision Industries in Bengaluru brings this critical tool into focus for industries where even slight misalignment can cause issues.
In rotating parts like shafts or spindles, runout refers to how much the component deviates from its true axis during rotation. Excessive runout can lead to vibration, noise, and premature wear. Using a runout checking gauge allows manufacturers to detect these deviations early and take corrective action before problems escalate.
There’s also a strong quality control advantage here. By ensuring components rotate smoothly and accurately, manufacturers can improve overall machine performance and extend equipment lifespan. In high-precision industries, this level of inspection becomes a necessary part of the production process.
If maintaining alignment and rotational accuracy is critical for your operations, connect with Meru Precision Industries in Bengaluru to explore runout checking gauges designed for dependable and precise measurement.
Keywords