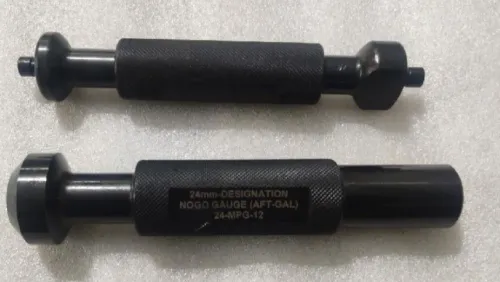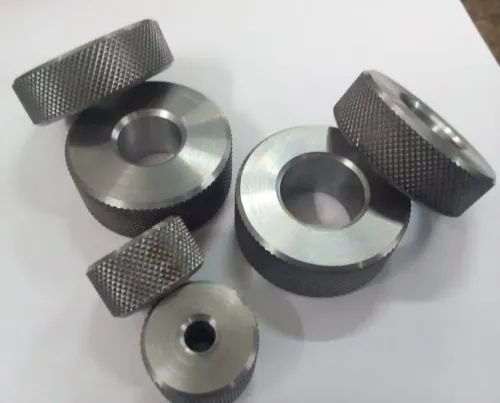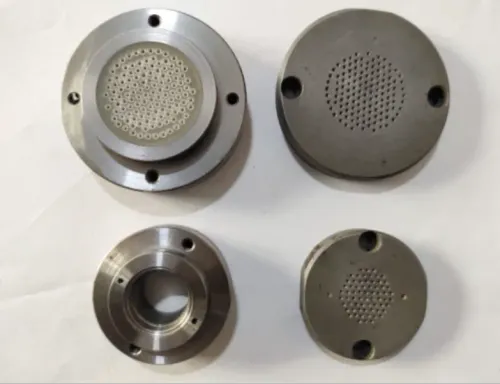

Precision inspection still begins with dependable measuring tools even in highly automated manufacturing environments. A well-made Plain Ring Gauge can make the difference between smooth batch validation and repeated inspection delays that slow an entire workflow.
Meru Precision Industries, based in Bengaluru, continues supporting industries that require accurate and repeatable gauge performance across continuous production cycles. Manufacturers today are increasingly focused on gauge durability, calibration stability, wear resistance, and ease of handling during high-frequency inspections. The expectation is no longer just measurement, it's measurement consistency over time.
Many engineering companies are also re-evaluating their inspection processes to reduce operator interpretation errors during production checks. In sectors where tolerance control is critical, dependable ring gauges help streamline quality assurance while supporting faster inline inspection routines. Sometimes the simplest tools still carry the biggest operational responsibility.
Need reliable inspection solutions for precision manufacturing? Reach out to Meru Precision Industries for high-accuracy gauge solutions.
Keywords